-
Ny latin Amerikansk kunst museet i Miami
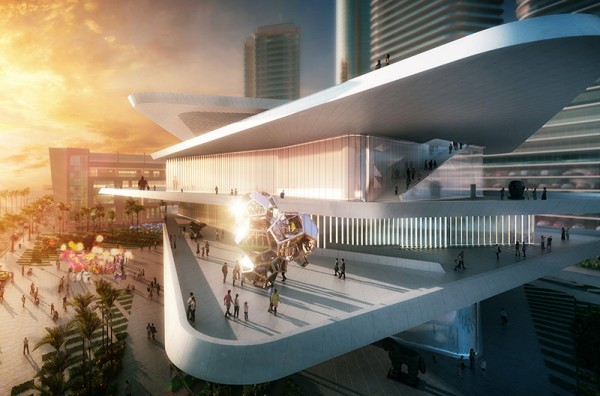
Det latin amerikanske kunst museet (LAAM) kommer til å bli plassert i et boligkompleks, så det vil fungere som hovedadkomst til de som bor i de 111 leilighetene, som kommer til å bli bygget senere. Ideen bak denne forestillingen er å tilby noe vi kan kalle “estetisk kvalitet livet”. Dermed kommer museet til å…
-
Commonwealth Community Recreation Centre / MacLennan Jaunkalns Miller Architects

© Tom Arban Architects: MacLennan Jaunkalns Miller Architects Location: Edmonton, Alberta, Canada Associated Architect: HIP Architects (Local Architect) Area: 220,000 sqm Year: 2012 Photographs: Tom Arban © Tom Arban The project is a joint-use partnership between the City of Edmonton and the Edmonton Eskimos Football Club; combining football operations, stadium programming, and a recreation…
-
Lateral House / Pitman Tozer
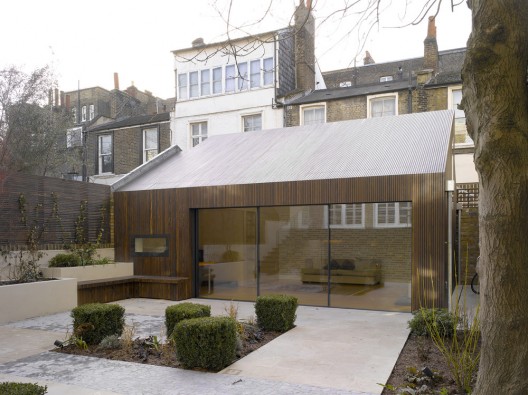
© Nick Kane Architects: Pitman Tozer Location: Notting Hill, London, UK Architect In Charge: Jonathan Crossley Design Team: Luke Tozer, Tim Pitman, Jonathan Crossley, Simon Graham, Chris Browne Area: 310 sqm Year: 2013 Photographs: Nick Kane Contractor: J&Z Construction Engineer: Elliott Wood Partnership LLP Quantity Surveyor: Andrew Ohl Associates Landscape: Emma Griffin Garden Design…
-
Catholic Campus Ministry at Wright State University / The Collaborative Inc
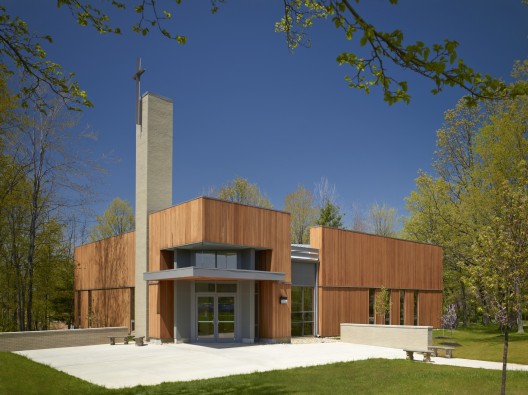
© Brad Feinknopf Architects: The Collaborative Inc Location: Dayton, Ohio, USA Mep Engineer: Heapy Engineering Structural Engineer: LKL Engineers Area: 5,980 sqm Year: 2012 Photographs: Brad Feinknopf © Brad Feinknopf Wright State University and the Catholic Diocese of Cincinnati spent six years negotiating a deal to sell all but two acres of the Diocese’s…
-
Bogota Tourist Information Spots / Juan Melo, Camilo Delgadillo

© Gustav Arvidsson Architects: Juan Melo, Camilo Delgadillo Location: Bogota, Colombia Client: Instituto Distrital de Turismo Bogotá + ETB Construction: Consorcio Inmetsa Project year: 2010 Photographs: Gustav Arvidsson © Gustav Arvidsson This project was designed as part of a series of tourist information spots owned by the IDT (Tourism District Institute) and constructed during…
-
J’s vis Aile / atelier KUU
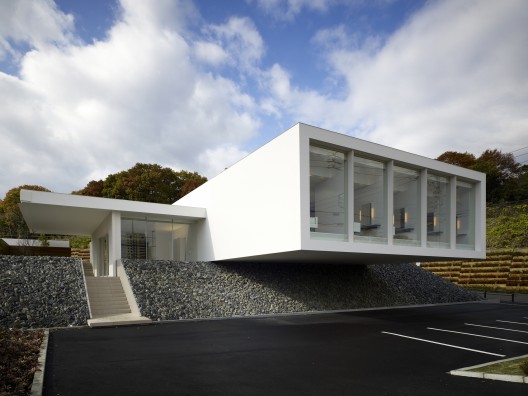
© Daici Ano Architects: atelier KUU Location: Nagakute-cho, Japan Area: 381 sqm Year: 2007 Photographs: Daici Ano Design: Nobuo Kumazawa, Tsubasa Iwahashi Lightning: Light Style / Shiro Miki © Daici Ano This is a hideaway-type of beauty salon planned for a suburban area. The shop would offer customers an esthetic service for physical and…
-
Home Farm / De Matos Ryan
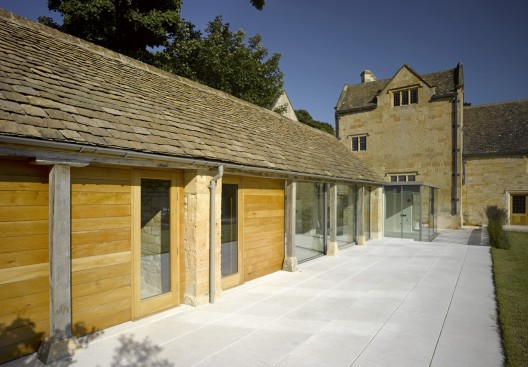
© Edmund Sumner Architects: De Matos Ryan Location: Gloucestershire, UK Structural Engineer: Price & Myers Project Year: 515 sqm + 88 sqm garage Photographs: Edmund Sumner © Edmund Sumner London-based practice De Matos Ryan has renovated and extended a Grade listed country house estate in Gloucesteshire, Home Farm, bringing it up to date for…